

Locks Heath Kitchen & Dining Extension
The key goal of this kitchen and dining extension was to enhance the flow between spaces, creating a more open and connected living environment without significantly increasing the home’s footprint.
Open plan design for modern family living
This was achieved through internal reconfiguration and a modest 3m x 4m single-storey extension. The result is a more practical and versatile living space that makes the most of the home while preserving much of the garden. Our client has been delighted with the new layout and how much better the space works for everyday living.
“Stubbs Homes were our first choice to use on our project, and after 4 months of hard work by the team, we knew we had made the right choice. We were so pleased with the outcome of their work; they really made the vision come to life and were such great partners to work with throughout the build.
They were always happy to answer questions, provide support and advice plus go the extra mile when asked. They were open, honest and up-front about everything and really made the whole period as easy as it could be.
The team at Stubbs Homes are so skilled and friendly and we had no issues with them, they were always smiling and telling jokes and the level of workmanship is top notch. I lost count of the number of times I’ve told people how pleased I am with the brickwork or the carpentry or the kitchen install. I would not hesitate to recommend Tom, Tabitha and the team for any project, large or small. I know I made the right decision using them.”
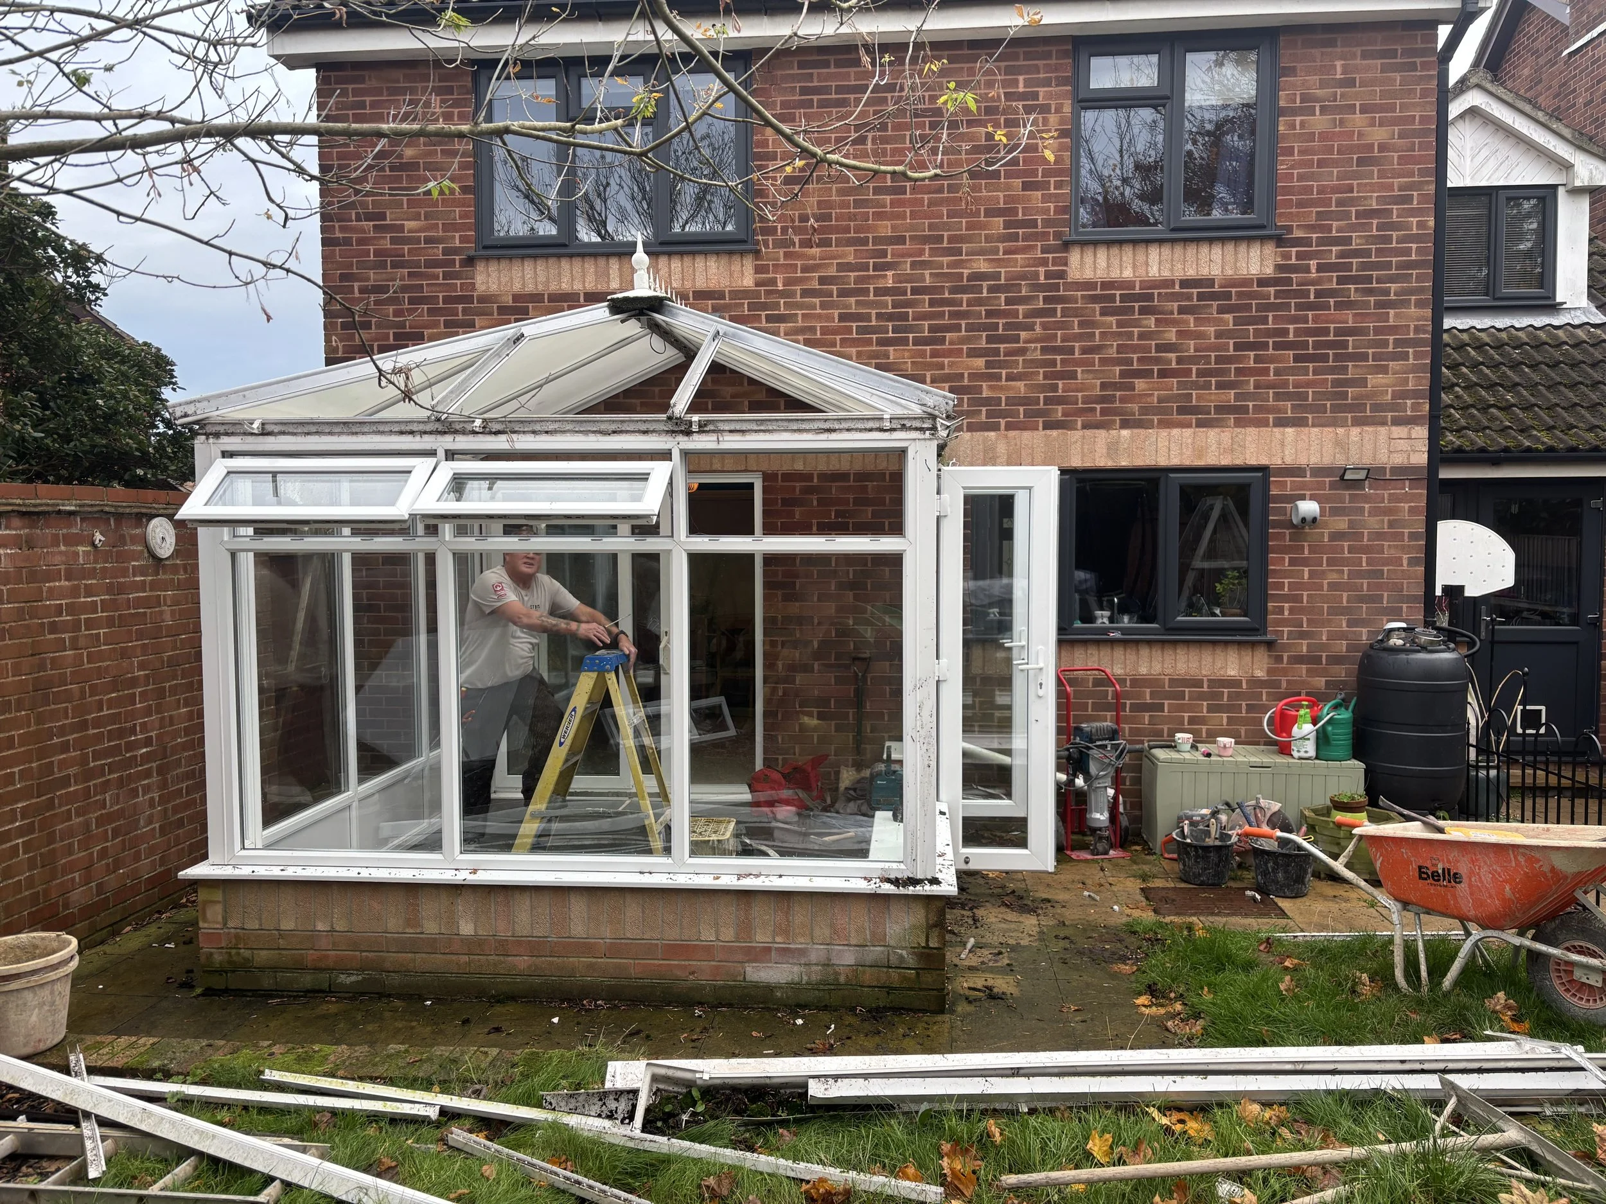
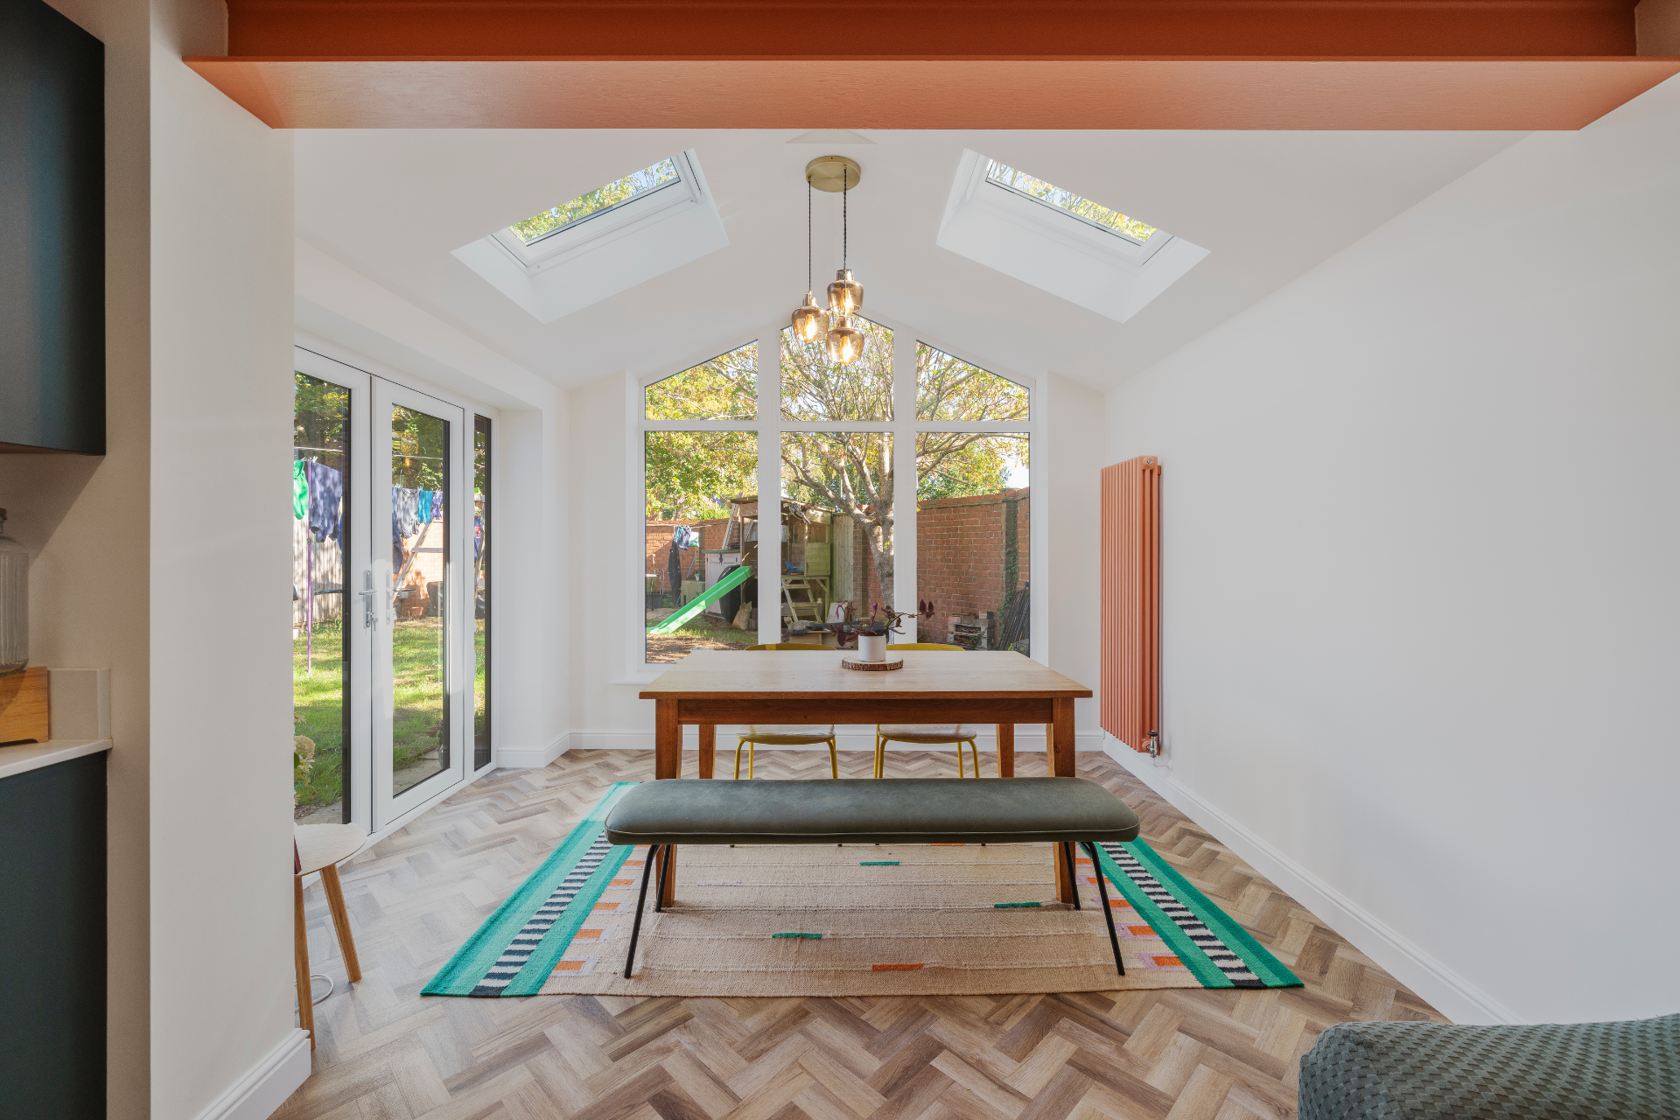
The tired old conservatory was replaced with a modern, fully insulated pitched roof extension featuring beautiful gable-end windows, skylights, and large french doors, bringing plenty of light into the new space.
Opening up the internal space
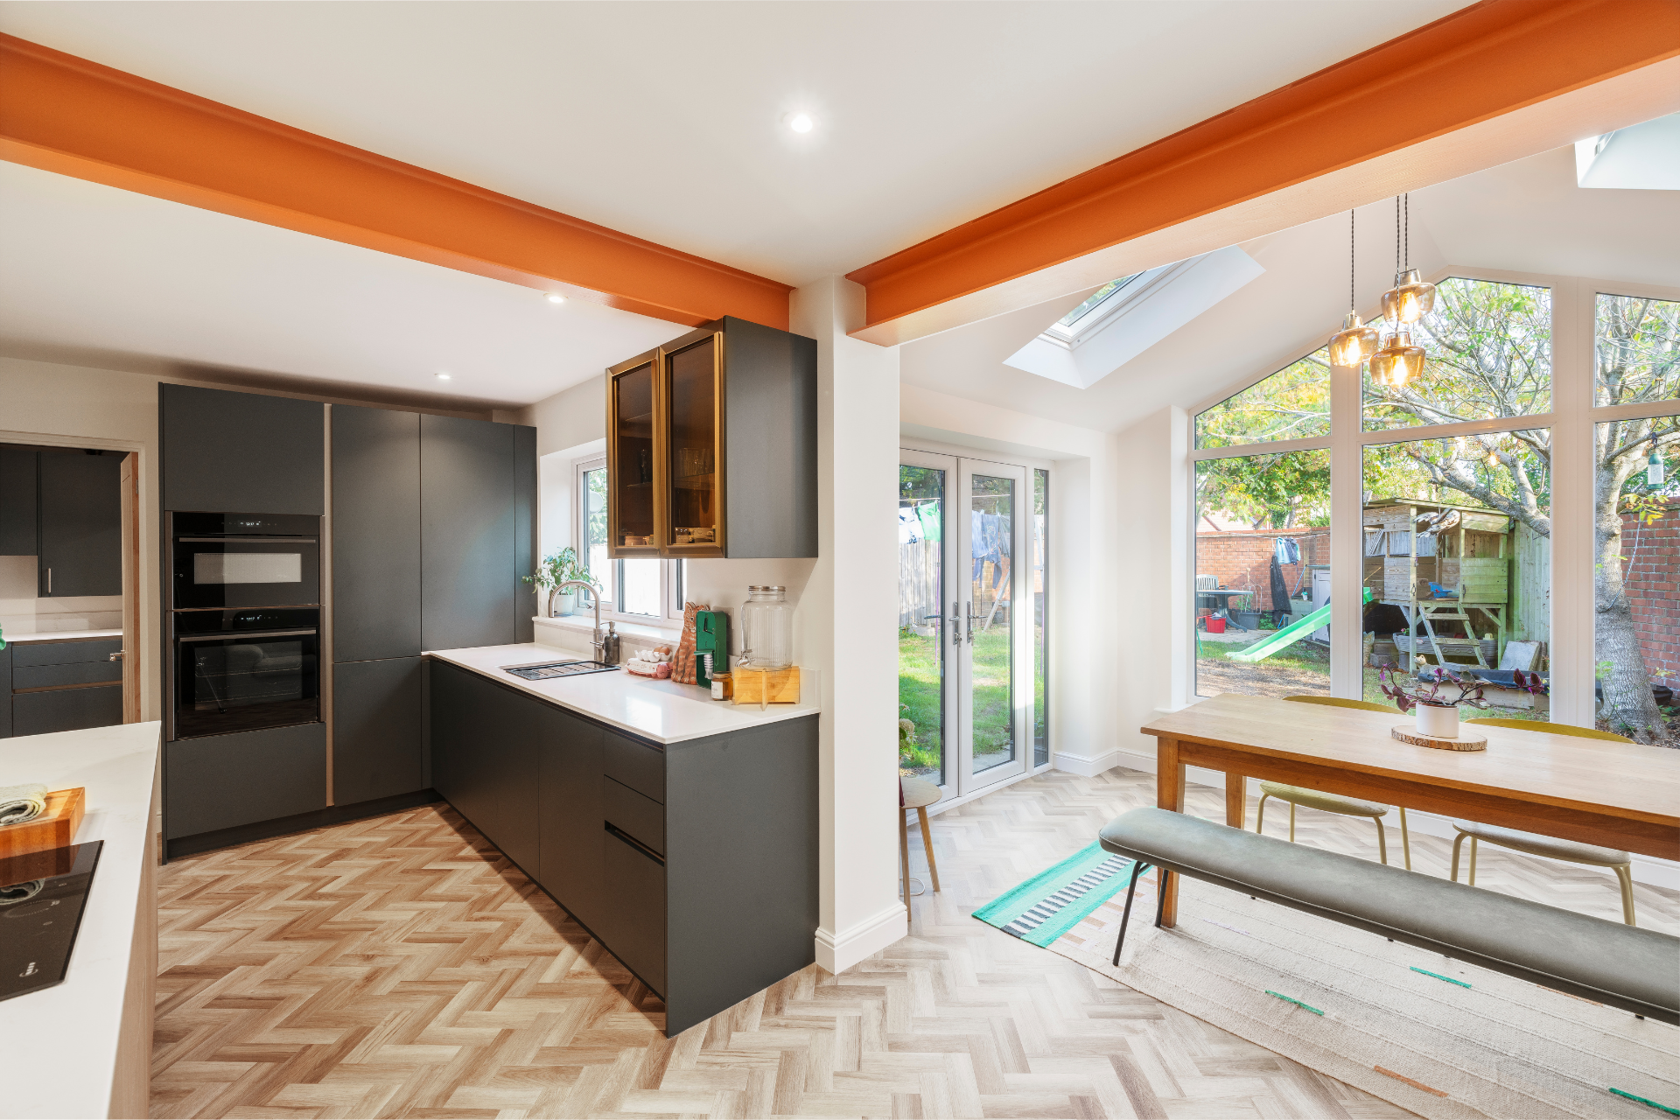
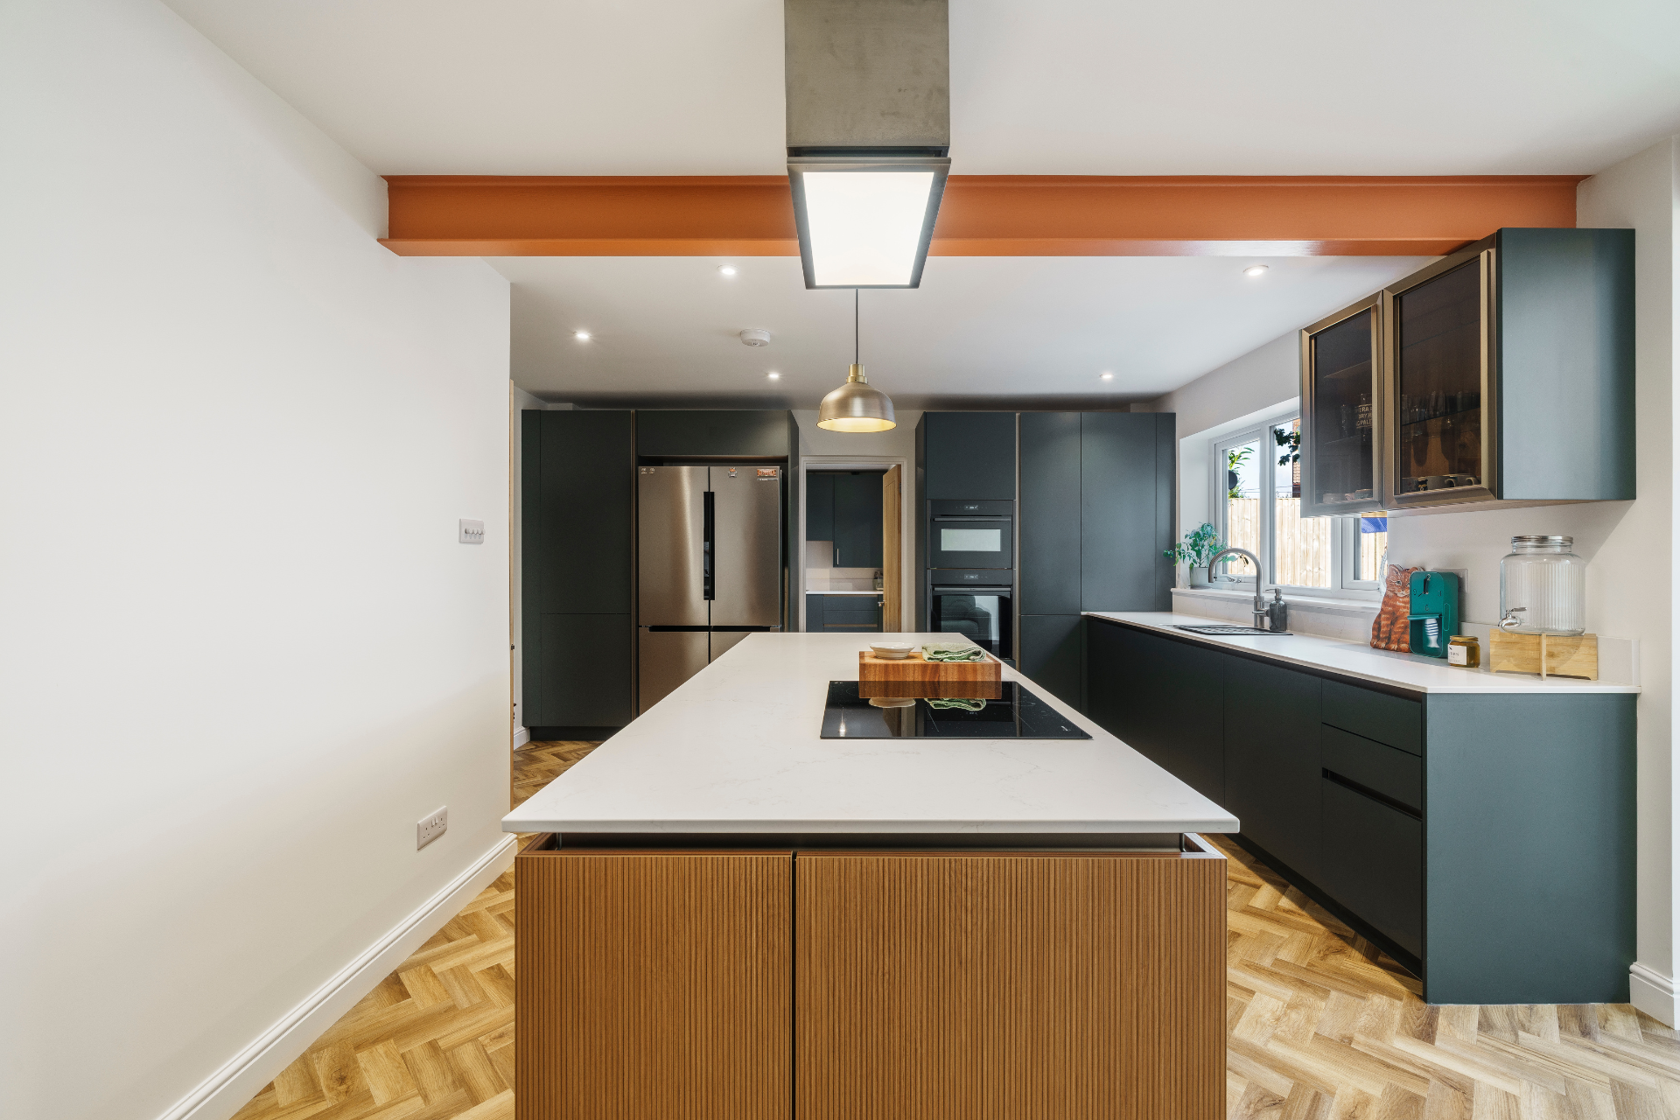
The original floor plan of the home included a separate kitchen and dining room, with a conservatory. By removing the internal wall between the kitchen and dining spaces and replacing the conservatory with a slightly larger brick-built extension, we’ve been able to drastically improve the usable living space for our clients. The finished look has created an open, light-filled space that’s spacious and ideal for family living.
Working in collaboration with our clients on their design choices, we handled the entire project, managing all aspects of the build as well as the internal fit-out.
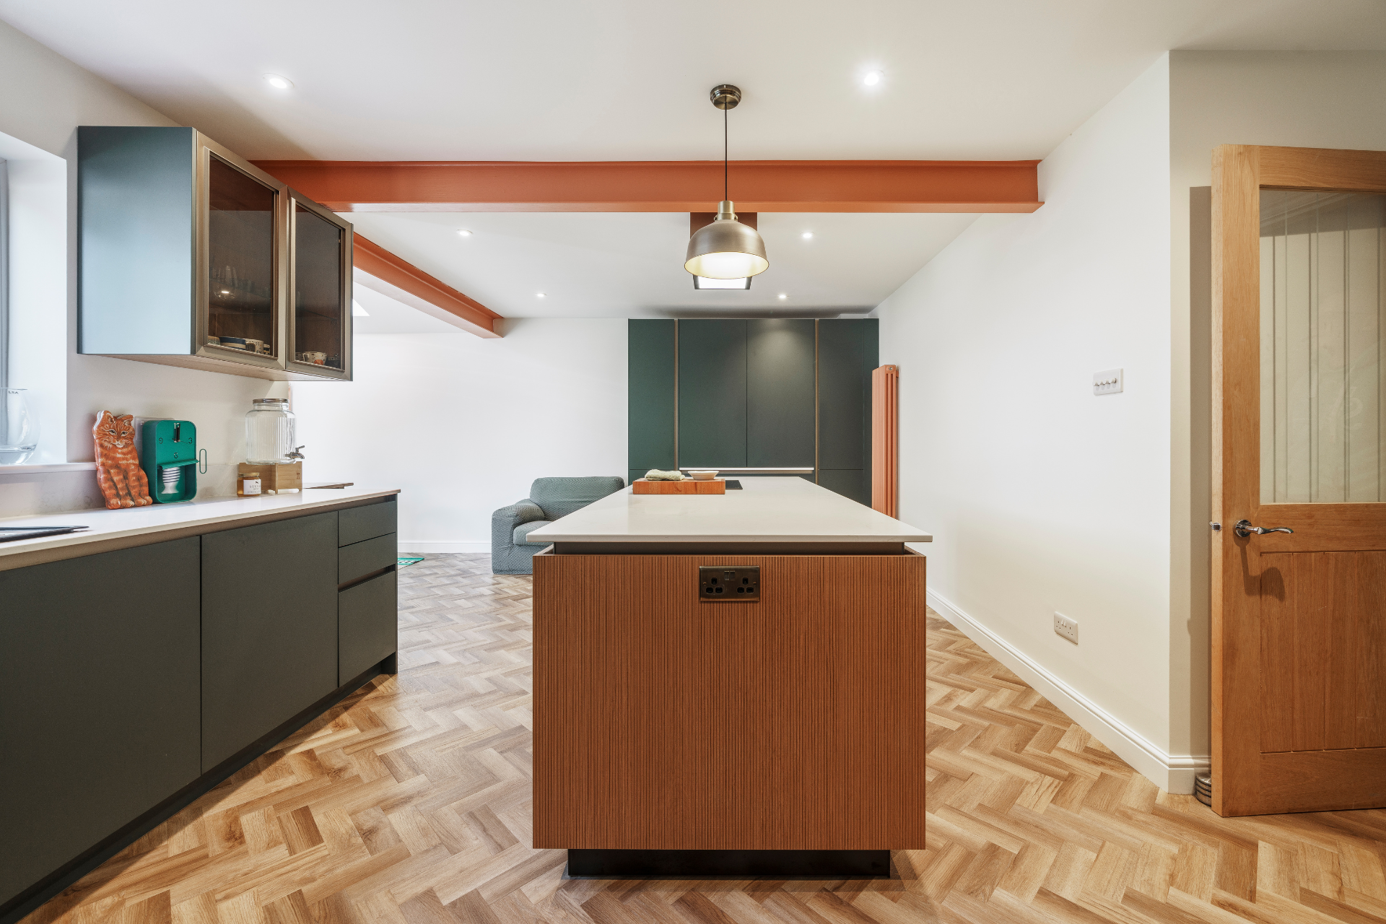
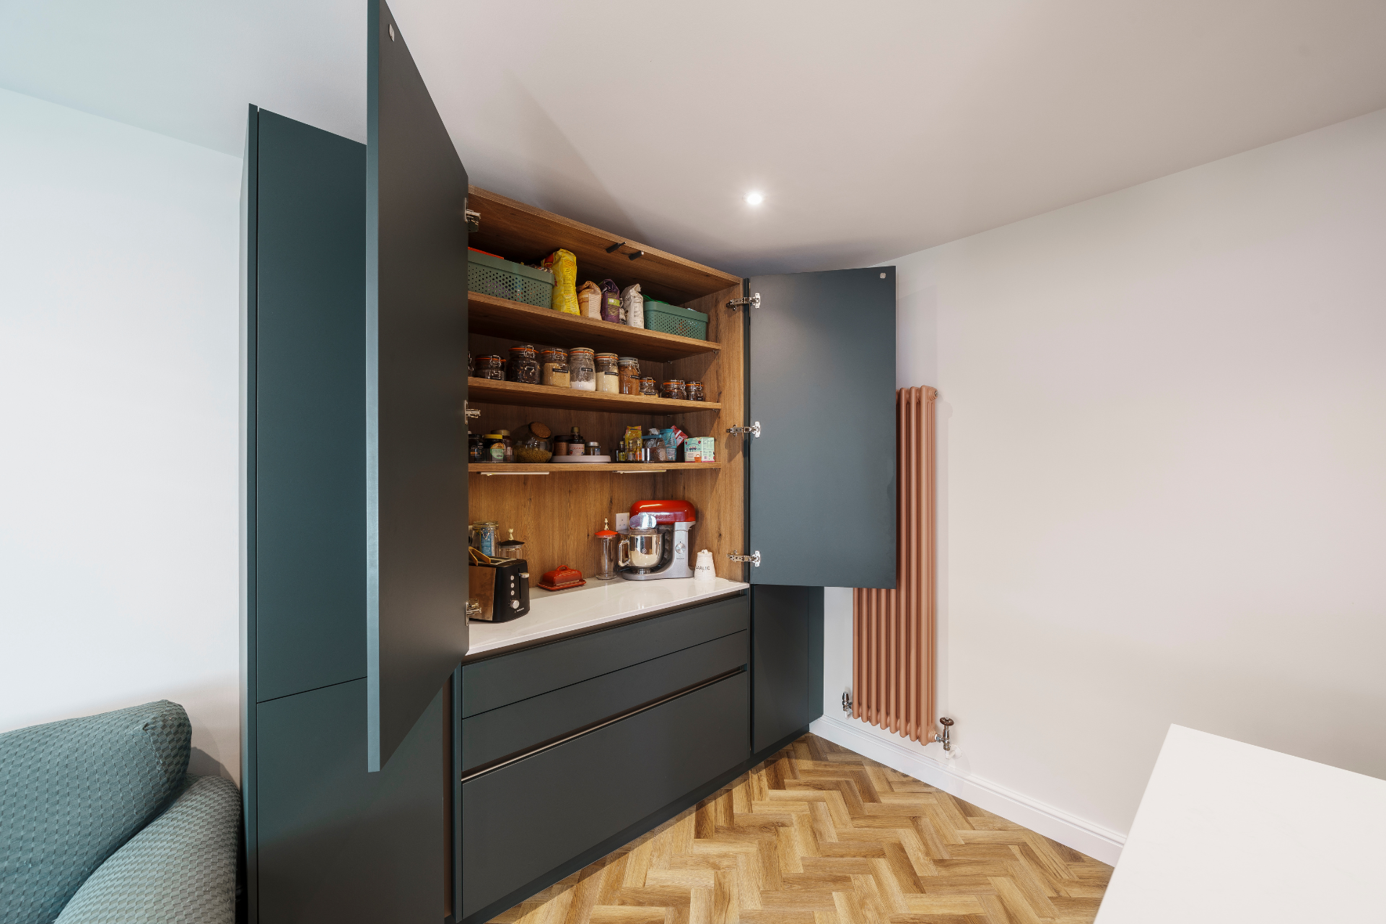
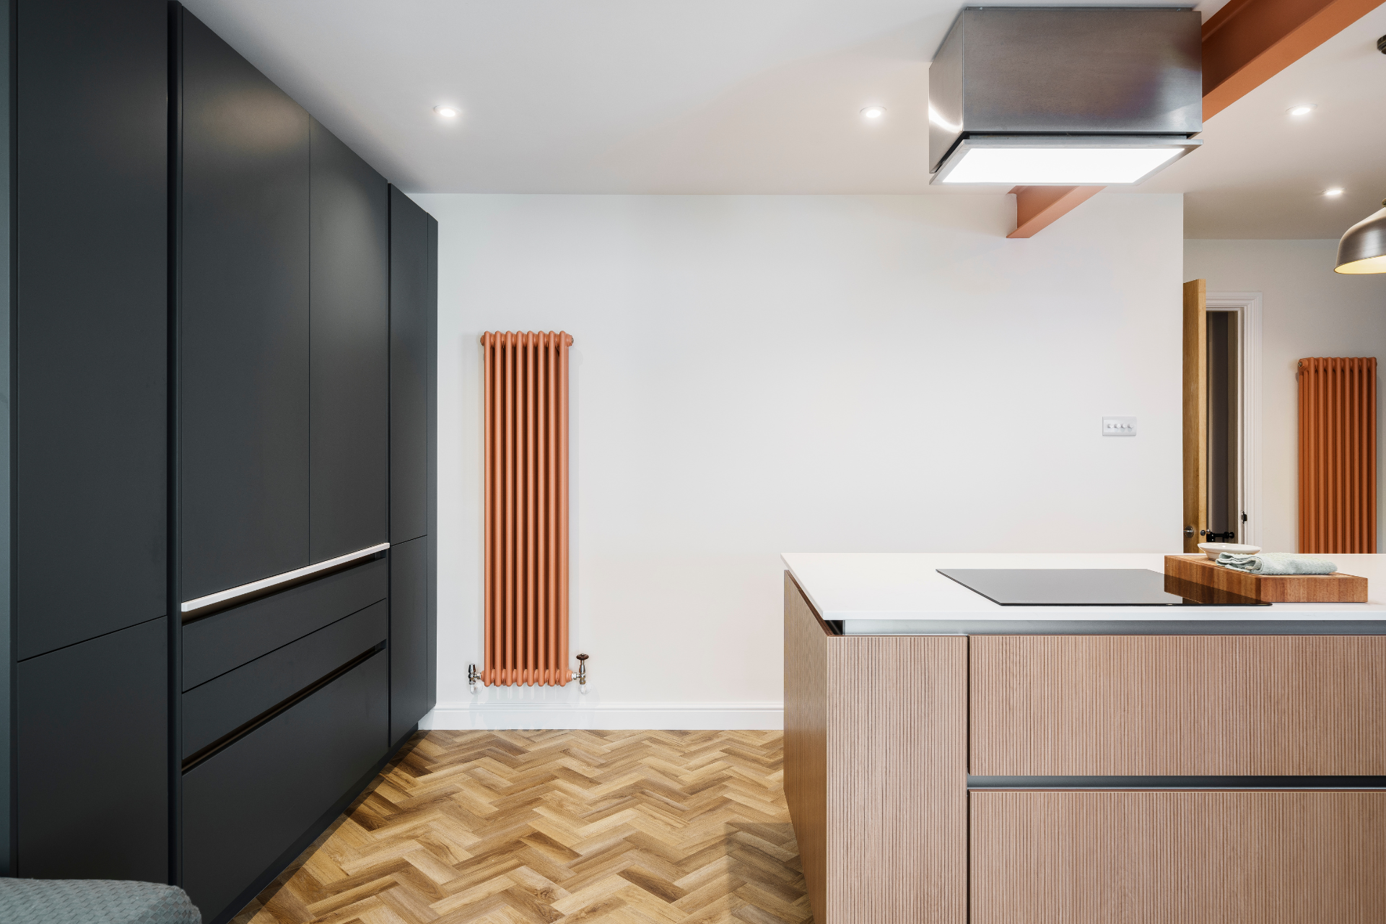
Exposed load-bearing beams have been painted in a striking colour to add texture and interest to the design, perfectly complementing the modern kitchen, centre island accents and wood flooring. As part of this project, we also renovated the adjoining utility room, ensuring an effective flow from room to room that follows the styling of the open-plan kitchen.
Planning on making a home improvement to add much needed living space? Book a free discovery call to discuss your project with our experienced team.