
How long does a typical home extension take?
First, we need to caveat the title of this blog post…in reality, there’s no such thing as a ‘typical home extension’! However, we can provide a general guide to how long you can expect most parts of you project to take so that when you’re in the initial stages of organising your build, you know what timeframes to allow for.
As there’s no ‘one size fits all’ standard for a home extension, it’s so important to use a company that’s got lots of experience in extending homes. Unforeseen circumstances can cause delays, increases in costs, and lead to you not getting the result you’re looking for.
At Stubbs Homes we offer full project planning and the all-important project management to keep things on track and make sure everything is in place for as smooth a build as possible. As a family-run business, we’re involved at every stage of your build and have a small team that work alongside experienced specialist contractors so that we can provide a hands-on service, handle all communications and support you with all-important advice throughout the project.
How long is the construction phase?
The build itself is only half of the story, and a short answer to this is usually between 12-15 weeks for construction of a single-storey extension, and 4-6 months for a larger two-storey or more complex alteration.
However, there are three main phases of an extension project that you need to factor in when thinking about timelines for your project, making the actual process from planning to completion typically around a year (or more).
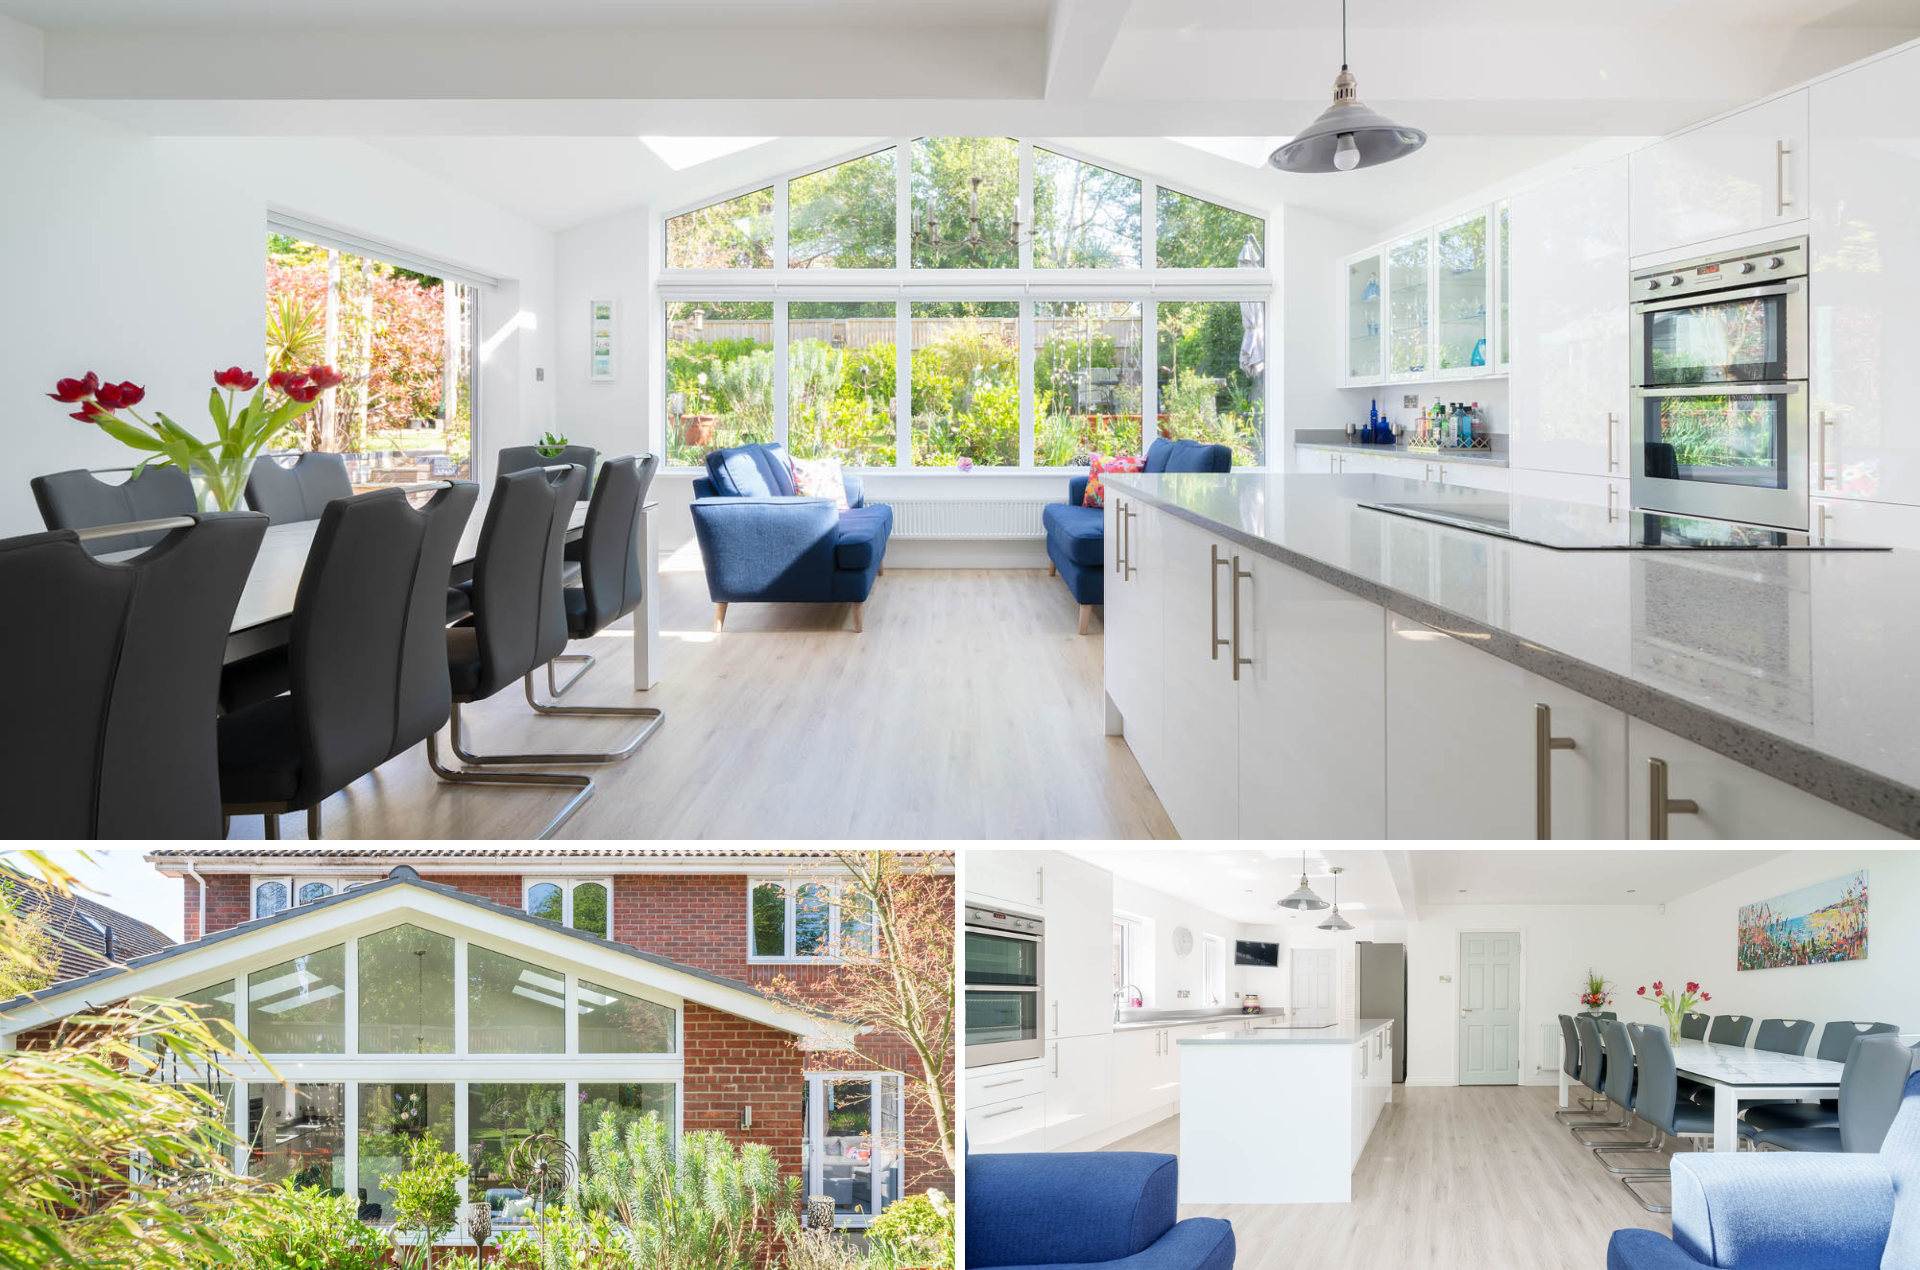
Phase one. Design, planning and appointing a building contractor
Discussing your ideas with professionals will help you develop an overall layout and footprint for your extension. We always suggest you engage with us at the very early stages of exploring what’s possible, so that we can help guide you with realistic advice and use our experience to shape your project brief. This process starts with a free discovery call and then a site visit which leads onto an estimate for the work with headline figures and timescales for different stages of your build.
Once all of this is agreed, you’ll want to engage with specialists if required such as an architect, or commission surveys to assess areas such as structural engineering or drainage. You may also need to apply for planning permission from the local authority depending on the project requirements.
This stage is the most crucial to get right and can take a longer time than indicated so we guide you through the whole process. It’s also important to remember that most reputable builders, like Stubbs Homes, will have a long wait list and so start dates need to be agreed long in advance of you finalising this part of the project.
Phase two. Pre-construction and planning the finer details of your project
During this phase, we’ll be preparing your site for the construction. This involves meetings to discuss the finer details of materials, finishes and design specifications, as well as notifying the local authorities that work will be taking place. We’ll chat through the practicalities of what’s going to happen and when so that you can plan for how you’ll live in your home whilst work is being carried out. Behind the scenes, we’ll also be preparing materials orders for delivery, managing our team’s schedule and ensuring all paperwork is in place to commence your build.
Phase three. Construction
A typical construction programme is broken down into different stages.
Groundworks, drainage and foundations
Brickwork, beams and exterior walls
Roofing, windows and doors
First fix of electrics and plumbing
Insulation and internal walls
Second fix carpentry, electrics and plumbing
Internal decoration, installation of fixtures and fittings e.g. kitchen units
Snagging and final testing
Within each stage, there are, of course, lots of additional elements to organise, along with regular visits from building control to confirm the structural integrity and quality of the build, making sure it meets all regulations.
Planning for delays
It’s important to add in contingency time and budget to your project throughout each phase. Approvals may take longer, the weather could hinder progress, materials can have long lead times, and design changes or unforeseen site conditions could cause delays. So, being prepared for these and knowing the best approach to solve them is a big part of what we do!
Start the ball rolling – early!
If you’re thinking of a home extension, the best advice we can offer is to start getting the process off the ground as early as possible. Stubbs Homes is a FMB approved building contractor working in Southampton and all surrounding areas, specialising in home extensions. Get in touch to book a discovery call to learn more about how we can help you achieve your dream home.